Jx2 Productions • Confidential Corporate Project
Fortune 150 Annual Awards Event
Concept development, event design, 3D LiDAR venue capture, renderings and flythroughs, followed by audio, video, lighting, scenic, and show-site production for a confidential Fortune 150 client.
Client identity withheld pending permissionDesign from the real venue
Capture the space before designing the show.
For this annual awards event, Jx2 used advanced 3D LiDAR scanning to capture the actual interior and exterior of the facility before the event design was finalized.
The scan created a measured digital reference of the venue, including real dimensions and architectural conditions such as ceiling height, walls, windows, doorways, floor surfaces, room geometry, and other physical details that affect the production environment.
Rather than designing against a generic ballroom, the production team could work inside a representation of the actual space.
Capture the real facility and architectural conditions with 3D LiDAR.
Build an accurate 3D representation using the measured venue data.
Evaluate stage, scenic, LED, lighting, audience, sightlines, and technical positions in context.
Refine the event design before fabrication, installation, and show-site execution.
Jx2 scope
From concept through execution.
Jx2’s role extended beyond technical production. The team developed the event concept and design, translated the venue scan into 3D renderings and flythroughs, and used that previsualization process to refine the production before load-in.
Jx2 then carried the design into the live event through audio, video, lighting, scenic production, and show-site execution.
Develop the visual and production direction around the client’s event goals and the measured venue.
Use the LiDAR-based venue model to communicate the design before load-in.
Audio, video, and lighting systems planned around the final event environment.
Carry the approved design into scenic production, installation, and live-event operation.
Previsualization
See the production before load-in.
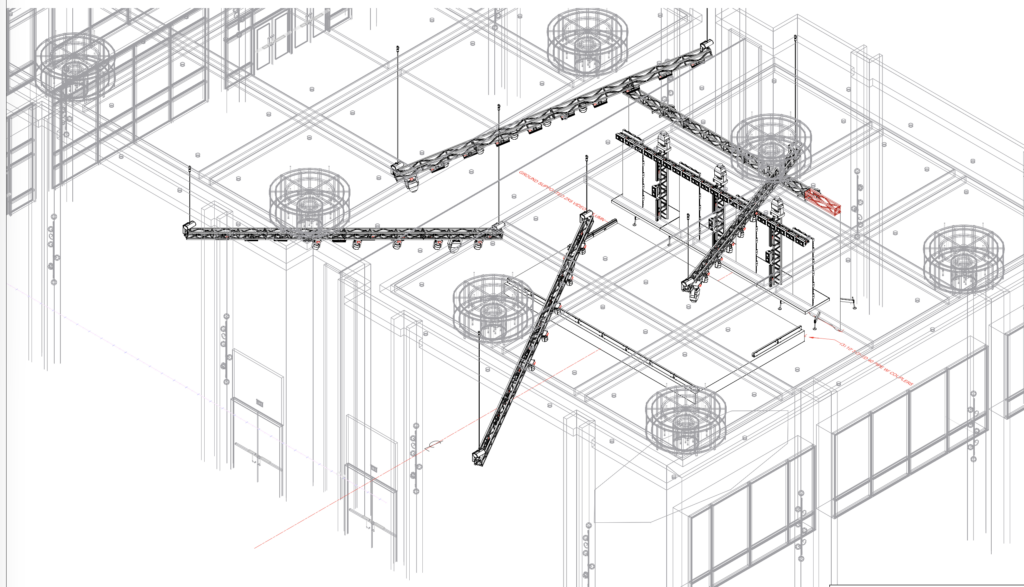
The previsualization model allows the team to evaluate the production inside the measured venue, including spatial relationships, stage geometry, scenic placement, display positions, lighting angles, audience layout, and technical-system planning.
Because the model is based on the actual facility and its real dimensions and surface characteristics, it can also provide a more useful basis for anticipating how lighting and audio systems will interact with the room.
The final event changed substantially from the initial previsualization concept. That is part of the value of the workflow: the model provides a venue-accurate environment for testing ideas, communicating intent, and improving the design before show-site installation.
From model to show site
Translate design intent into the physical space.
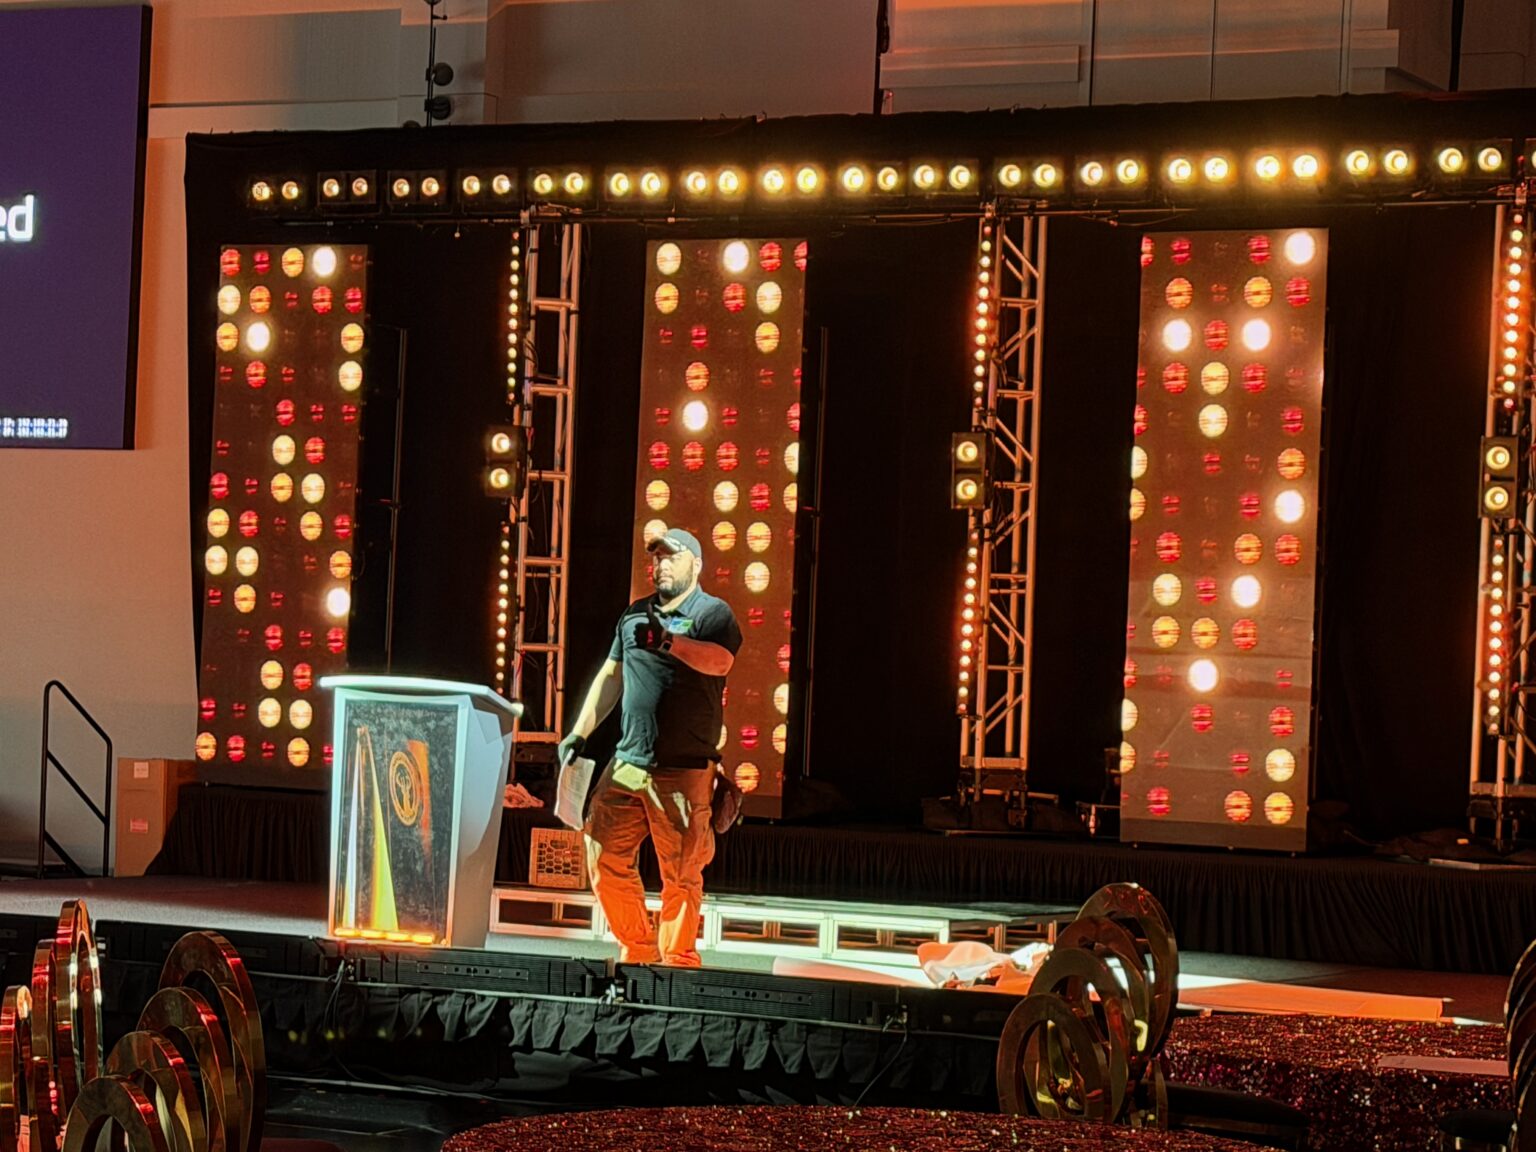
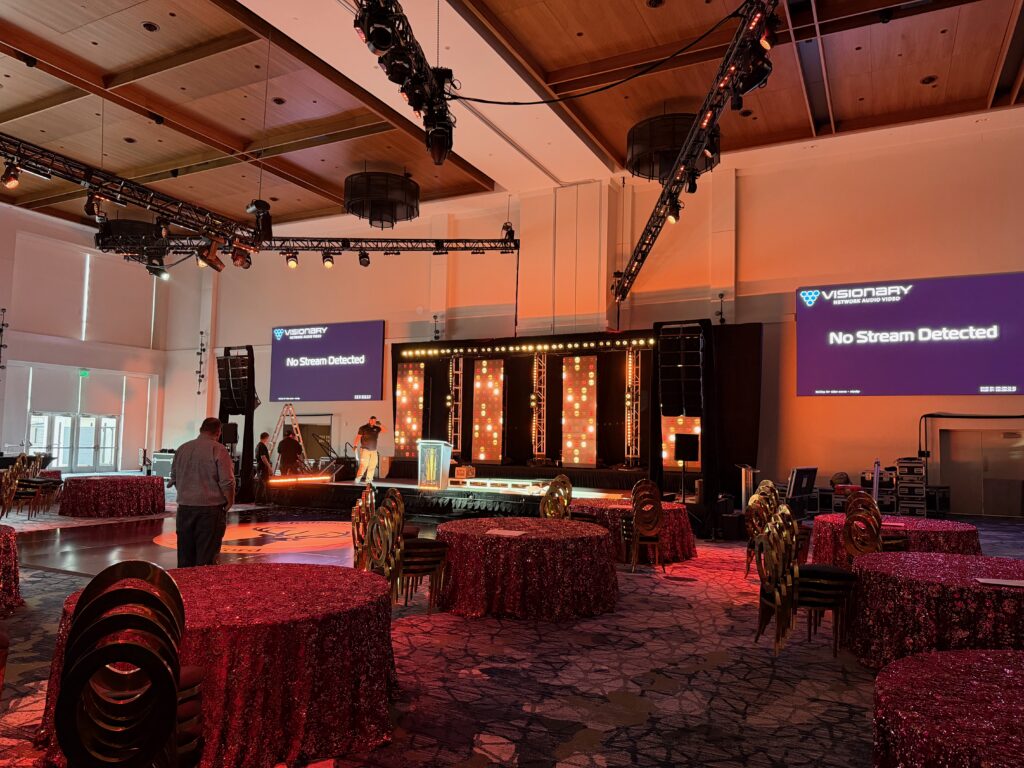
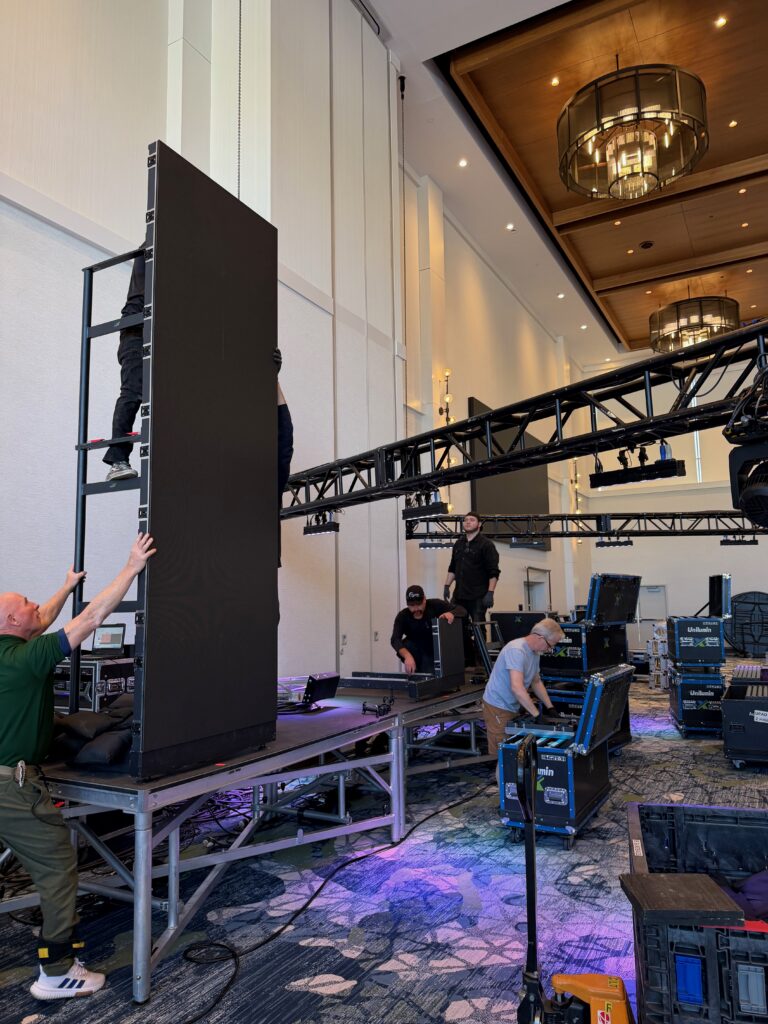
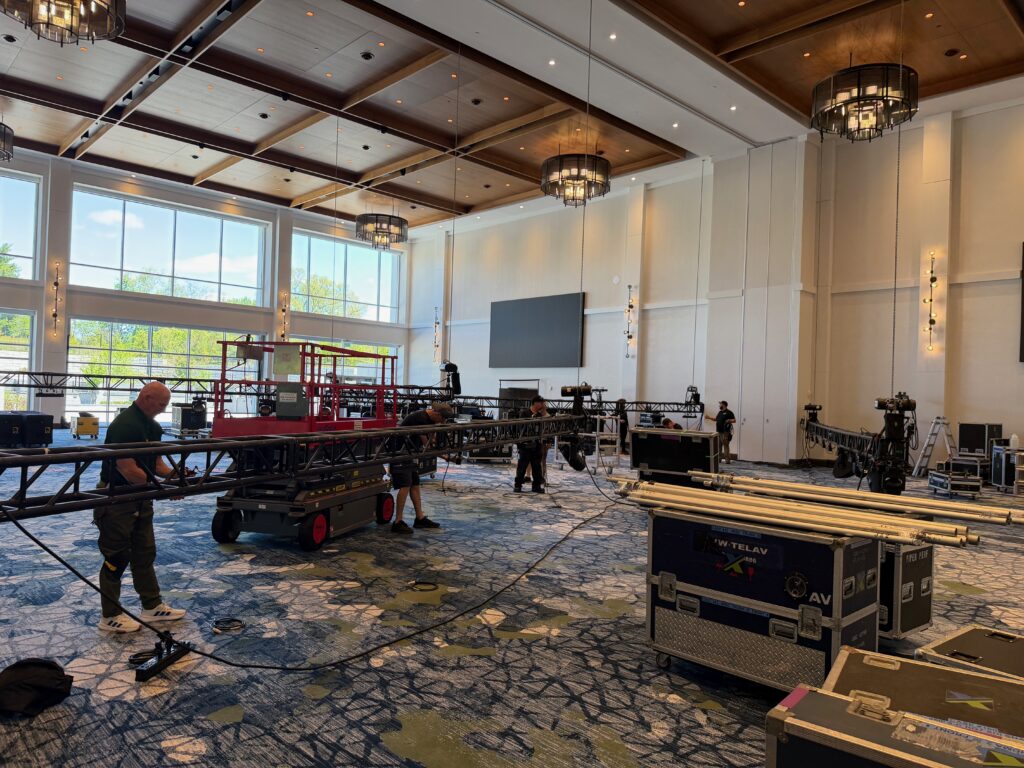
The setup phase is where the digital planning becomes physical production. These images document the early build and show-site development for the same Fortune 150 annual awards event.
The show-site build carried the approved concept into the physical room through coordinated scenic, audio, video, and lighting production.
Setup gallery
Building the event in the real room.
Design the event against the actual venue.
Jx2 can take an event from concept and venue capture through 3D rendering, flythroughs, scenic development, audio, video, lighting, and show-site execution. Explore Corporate Event Design & Branded Environments and Full-Service Event Production.